
How Scissor Roof Trusses Improve Interior Space
Key Takeaways:
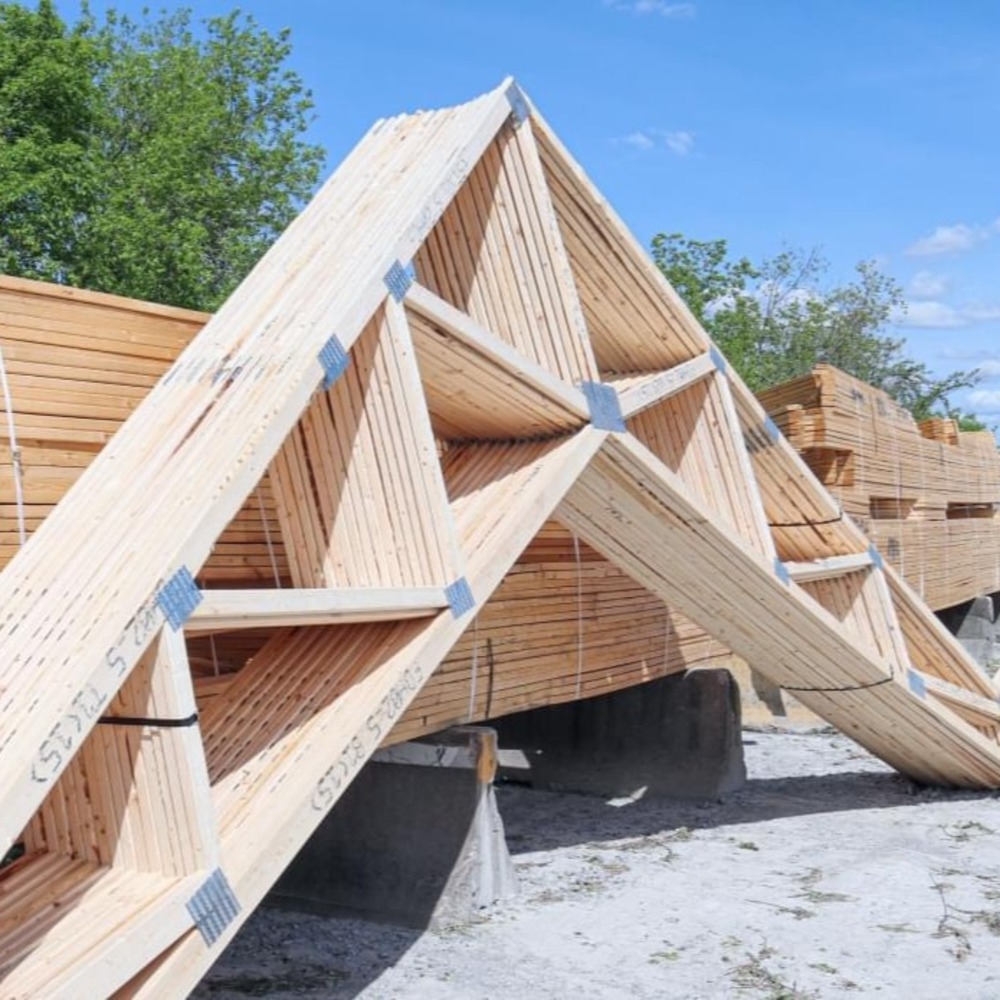
Scissor roof trusses take a detour from a standard truss’s simple design to create impressive vaulted ceilings. Their angled bottom chords increase ceiling height without raising the heights of exterior walls. These trusses are perfect for:
- Modern homes
- Great rooms
- Garages
- Workshops
Any structure that demands spacious interiors will do well with the balance scissor trusses strike between strength and architectural appeal.
While the industry recognizes around 10-15 standardized roof truss systems, new custom designs keep coming up, making the world of roof trusses rather dynamic and exciting.
One of the most interesting truss profiles is that of the scissor roof truss. This engineered system makes use of two angled bottom chords to create vaulted or cathedral-style ceilings that can instantly add height and a sense of grandeur to any space.
Structurally strong and efficient, they do not cut corners on performance, making them a popular choice for custom homes, open-concept living spaces, churches, recreational buildings, and upscale residential projects.
In today’s blog, Fonthill Lumber Inc. – Ontario’s most trusted truss engineer for 75 years, will explore how scissor trusses create bright, open, airy rooms that appear much larger than their flat-ceiling counterparts without increasing the project’s footprint.
How Scissor Roof Trusses Create More Interior Space
Scissor trusses, just like any other roof truss, are undoubtedly strong. It is their innate strength that contributes to their ability to create spacious interiors without requiring taller exterior walls. Their characteristic angled ceiling planes can instantly brighten any room, making them perfect for modern homes.
The role of vaulted ceilings in space perception
Anyone who steps into a room with a vaulted ceiling is instantly fascinated by its height. It’s only natural. Such rooms appear to be much taller even when the floor area remains unchanged. This enhances the openness and airiness of a room while creating a great impression, thus justifying why they are found in the entrances, dining halls, and great rooms of a home.
How angled bottom chords increase ceiling height
Vaulted ceiling roof trusses use inward-sloping bottom chords instead of flat ones. Their unique framing arrangement increases the height of a room while maintaining the same structural integrity and stability expected from standard roof trusses. As a result, builders get the flexibility to achieve dramatic interior silhouettes without complicating the dimensions and construction of exterior walls.
Creating open-concept interiors with scissor trusses
One of the main advantages of roof trusses of any kind is their ability to span longer distances without requiring additional support. This holds true for scissor trusses too, which makes them well-suited for projects with open-concept floor plans. Builders can use the additional ceiling height to connect various rooms while getting the flexibility to install large windows, feature lighting systems, exposed beams, and statement fireplaces.
Design flexibility for modern homes
From custom homes to luxury cottages, scissor roof truss design supports the construction of a wide variety of structures. They are a dream come true for architects and builders as scissor trusses give them the freedom to create unique and stable interiors that bring a distinct character of their own.
Structural Design Features of Scissor Roof Trusses
What gives scissor roof trusses their strength despite their incredible height? A few factors play a major role here, ranging from the very design of the system to the types of connectors used. Let’s explore.
Top chords and bottom chords
The entire design language of scissor trusses depends on their chord arrangement. Their top chords form the roof’s slope and are primarily responsible for distributing snow, wind, and other environmental loads while carrying the weight of roofing materials. Meanwhile, their angled bottom chords create vaulted ceilings, thereby balancing design with strength.
Load distribution and force transfer
Just like every other prefabricated truss system, scissors trusses are built on the principles of triangular geometry, which allows them to efficiently transfer loads to supporting walls. This minimizes localized compression and tension forces, leading to the equal distribution of weight throughout the system.
Joint connections and truss plates
While there is no denying the inherent strength of roof trusses, their endurance depends on the truss plate connections used. Using high-quality, specified metal connector plates in the right spot enforces the strength of each joint and ensures better load distribution. It also resists truss movement under changing loads, thereby preserving its long-term performance.
Span capabilities and pitch considerations
Scissor roof trusses can span far and wide. However,actual distances depend on the roof’s pitch along with other critical design factors such as the ceiling pitch, lumber grade, load requirements, and the building’s overall dimensions. Builders can consult a scissor truss span chart to determine the most suitable span and pitch calculations for their project.
How truss geometry impacts performance
Everything about scissor trusses – right from the placement of their web members to the angle of their chords to their overall depth influences their performance. They can affect the entire system’s stiffness, load capacity, and interior ceiling height. Builders must use this information to maximize open space while maintaining the roof’s structural integrity.
Benefits of Using Scissor Roof Trusses
As commonly used residential roof trusses, the scissor type offers several benefits that extend beyond their signature vaulted ceiling. It is a practical and durable choice for custom builds for the following reasons:
Increased ceiling height without extra wall height
This is the standout feature of scissor roof trusses. No other truss type comes close when it comes to achieving impressive ceiling heights while maintaining largely unchanged exterior wall heights. Contractors do not have to build tall walls. The angled chords of the truss are enough to create additional interior volume.
Improved natural light opportunities
Higher ceilings automatically support the installation of taller windows, which let in more natural light to create brighter interiors. With more warm, welcoming, and well-lit interiors, residents do not have to spend extra on energy bills to make interior environments more comfortable.
Better aesthetic appeal for interiors
Modern homeowners demand spaces with extra room and a more open aspect. Scissor roof trusses deliver on that front. Not only are vaulted ceilings naturally more open, but additional architectural elements such as exposed beams and decorative finishes can also further enhance the character and appeal of a home, making it look more striking and impressive.
Efficient use of attic and overhead space
The attics of flat-bottom trusses are not as roomy as the ones vaulted ceilings create. Homeowners get extra headroom in the attic, which they can use to integrate mechanical systems, lighting features, and ceiling details to create more functional spaces.
Strong structural support for wide spans
Despite the open appearance of scissor trusses, no compromises are made on their structural performance. They are engineered to meet a project’s specific load requirements, including live loads, dead loads, wind forces, and snow conditions, thus ensuring their longevity.
Scissor Roof Truss vs Standard Truss: Key Differences
While both standard roof trusses and scissor roof trusses are solid, stable systems, they differ from each other in a few key aspects. These include:
Ceiling shape and interior space
First up, the ceiling profile of most standard roof trusses is mostly flat. Scissor trusses, as we know, feature vaulted ceilings that give them their distinct arched look.
Structural load handling
As far as load capacity is concerned, both roof types are capable of handling live and dead loads safely. However, scissor trusses require complex calculations to ensure their basic design does not compromise their structural performance.
Installation complexity
Since standard trusses feature a simple geometry, they are quick to manufacture and install. However, scissor trusses demand more detailed engineering, precise manufacturing, and careful installation to ensure they preserve their performance in the long run.
Cost considerations
Scissor trusses come with higher upfront costs when compared with standard trusses. This is because they require more materials to build and are inherently complex to engineer. That said, for homeowners who want high ceilings, they prove to be a great investment.
Best use cases for each type
Standard trusses are great for affordable construction projects with tight timelines, while scissor trusses are better suited to custom homes and projects that demand vaulted ceilings.
Step-by-Step Planning for a Scissor Roof Truss System
Successful scissor roof truss framing is all about planning and manufacturing it right. As long as both of these are taken care of, installation is mostly a smooth process – especially if experienced crews are involved. The following steps outline a structured process for building scissor roof trusses:
Step 1: Define the interior ceiling goals
Before starting the manufacturing process, determine the project’s desired ceiling height along with its room layouts and overall architectural site. The project’s design language will influence the roof’s pitch, profile, and height.
Step 2: Calculate spans and load requirements
A couple of critical calculations, including the building’s width and its anticipated dead, live, wind, and snow loads, help determine the most appropriate roof truss span length for the project concerned.
Step 3: Choose the correct roof pitch
The pitch of the project’s roof can impact both the height of its interior ceiling as well as its exterior appearance. Steeper slopes create more dramatic vaults, while gentle slopes can make interiors look wider.
Step 4: Determine spacing requirements
Proper truss spacing is crucial to getting load distribution right. It also maximizes roof sheathing performance and contributes to the shelf-life of the entire structure. Spacing should be compliant with local building codes while matching the requirements outlined in engineering drawings.
Step 5: Review building code requirements
Before manufacturing begins, builders must confirm if the blueprints and truss specifications comply with local Ontario building codes, structural standards, and municipal permit requirements.
Step 6: Finalize truss engineering and installation plan
The last step of the scissor roof truss design process involves manufacturing. Ordered trusses must be fabricated in accordance with engineering drawings, which should clearly specify the truss’ member sizes, connector plates, bracing and lifting requirements, and installation sequence to ensure efficient construction on-site.
Best Applications For Scissor Roof Trusses
The architectural appeal and strong structural performance of scissor roof trusses make them a dependable choice for a wide range of construction projects, including -
- Residential homes: Custom houses that demand an architectural focal point often make good use of scissor roof trusses
- Garages and workshops: Vaulted ceilings provide the extra overhead clearance garages and workshops need to store larger equipment comfortably
- Great rooms and living spaces: Open-concept living rooms and family spaces use vaulted ceiling roof trusses to add drama, character, light, and ventilation naturally
- Small sheds and outbuildings: While shed roof trusses can be used for smaller structures, larger-sized properties can use scissor trusses to create additional ceiling height
Common Challenges & Builder Considerations
As grand and impressive as scissor trusses may be, they present unique execution challenges which builders should be aware of:
- Higher material costs: The complex engineering and manufacturing demands of scissor trusses result in higher upfront costs
- Insulation and ventilation planning: Since vaulted ceilings feature lower attic space, maintaining insulation continuity and ventilation requires more work
- Complex HVAC routing: Due to the reduction in traditional attic spaces, vaulted ceilings can complicate HVAC routing, requiring extra planning during the manufacturing stage
- Engineering for snow and wind loads: Ontario builders must ensure the manufacturing and installation of code-compliant trusses only
Conclusion: Are Scissor Roof Trusses Right for Your Project?
There is no better choice than scissor roof trusses for projects that demand dramatically spacious interiors and structural efficiency. Just like there is no better truss manufacturing partner than us. Fonthill Lumber Inc. has 75 years of experience in engineering and delivering custom roof trusses across Ontario. Contact us to get fully functional, structurally sound, and visually appealing scissor roof trusses for your next project.
FAQs
What is a scissor roof truss used for?
Scissor trusses are used to create vaulted or cathedral-like ceilings to maximize floor-to-ceiling height of the structures they are a part of.
Are scissor roof trusses more expensive?
Yes, the upfront costs of scissor roof trusses are higher due to their greater material requirements and complex fabrication processes.
How far can a scissor roof truss span?
Scissor roof trusses can span far. However, the exact length depends on their design, roof pitch, lumber specifications, load requirements, and local building codes.
Do scissor trusses need special bracing?
Yes. Scissor roof trusses, like all other truss types, come with their own temporary and permanent bracing requirements which must be diligently followed during installation to prevent movement, ensure alignment, and preserve the long-term performance of the entire structure.
Are scissor trusses better than standard roof trusses?
Neither one of them is better than the other. Each of them have their own role to play in residential construction. While scissor trusses are the best choice to create vaulted ceilings, standard trusses are great for projects on a tight budget.
