

Floor Trusses: The Key To Easy Mechanical & Electrical Installations
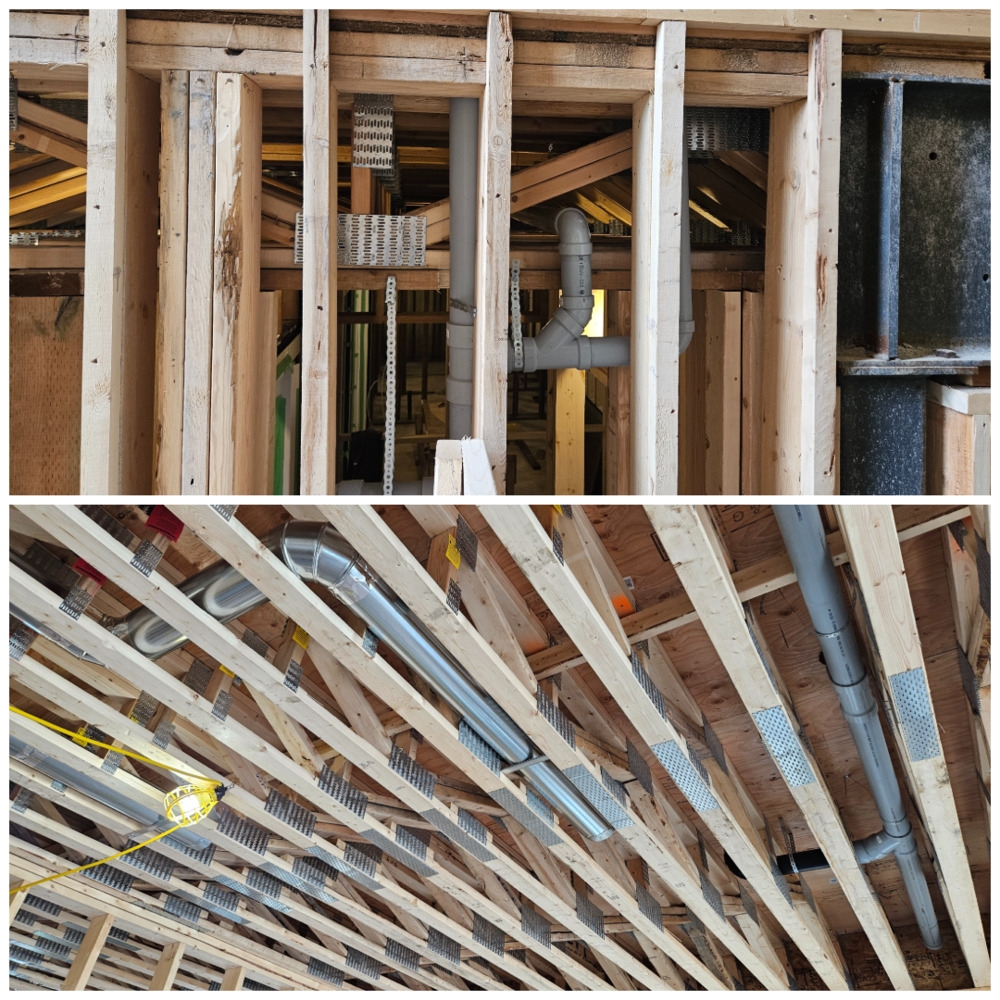
Modern residential construction projects in Ontario demand smart and efficient floor systems, and floor trusses offer plenty of benefits in this regard. One of their most outstanding features is their ability to balance impressive structural load capacity with enough space to accommodate plumbing, HVAC, and electrical systems efficiently.
Featuring an open-web design, floor trusses have built-in pathways that can be easily used to install a wide range of mechanical services. Such a simplified installation comes with its own benefits, including reduced labor costs and speedy project completion.
In today’s blog from Fonthill Lumber Inc. – Ontario’s most trusted truss engineers, we will elaborate on the core advantages of floor trusses when it comes to the installation of mechanical and electrical systems.
Why Mechanical & Electrical Coordination Matters
The floor’s framework is the foundation of every building. There should be no scope for cutting corners here – especially since critical systems have to pass through it to make their way to different sections of your project. Water supply lines, drain pipes, HVAC ducts, electrical wiring, internet cables, and other essential utilities must be accommodated within the framing itself for maximum efficiency.
However, with traditional framing, installing these systems can be a rather cumbersome process. They often require installers to drill holes through their joists, which, even if done in a code-compliant manner, can still carry the potential of weakening the entire structure. Not to mention, it takes a considerable amount of time and coordination between various trades to ensure precise, damage-free installations.
These issues tend to evaporate with engineered floor trusses. Their open-web design already provides natural openings for various mechanical systems to pass through – all without the need for field cuts or modifications. This makes them a much more efficient floor framing system that improves trade coordination while minimizing scheduling conflicts between them.
How A Floor Truss’s Design Simplifies Mechanical Installations
Floor trusses are known for their open-web configurations. It is their single most defining characteristic. A typical floor truss system consists of interconnected web members that naturally create open spaces throughout their length and breadth for mechanical and electrical units to seamlessly pass through without any obstructions.
In fact, floor trusses can be used to accommodate a wide variety of systems, including:
- HVAC ductwork
- Plumbing supply lines
- Drain and vent piping
- Electrical wiring
- Communication and data cables
Since these services can easily pass through and around trusses, installation teams do not have to spend extra time trying to find or create openings. There is no need for soffits or dropped ceilings either. Each of these systems can remain safely hidden in the floor cavity, thereby preserving the room’s height while creating cleaner interiors.
Unique Advantages Of Floor Trusses For Builders & Contractors
Prefabricated floor systems offer several benefits that extend beyond structural engineering. They enhance on-site productivity, ensuring every single tradesperson gets their part of the job done on time.
As a result, builders and contractors get to enjoy the following advantages:
- Faster rough-in work
- Improved coordination between various trades
- Reduced structural conflicts and issues
- Decrease in labor hours and costs
- Enhanced project scheduling and quicker completion times
- Cleaner installations and maximum ceiling heights
Rerouting is seldom required with floor trusses, which means mechanical contractors can install larger ducts and plumbers can install lengthy drain lines easily. It also allows electricians to run wiring throughout the system without encountering any major obstructions. Each trade gets to enjoy the benefits of seamless coordination and faster installations, making floor trusses the perfect choice for custom homes or large-scale, multi-unit developments.
Conclusion
Floor trusses are efficient by design. Not only are they easy to install themselves, but they also simplify the installation of supporting services such as HVAC, plumbing, and electrical systems. Despite the loads these systems add, floor trusses still maintain their structural integrity while improving trade coordination and reducing on-site modifications.
Looking for well-designed floor systems capable of accommodating service runs? Fonthill Lumber Inc.’s intelligent floor trusses are both structurally sound and spacious enough to support mechanical, plumbing, and electrical routings. Contact us to get the most efficient floor framing solutions in the entire province.
FAQs
Can floor trusses be installed in multi-storey residential buildings?
Yes. They are a common fixture in multi-story residential construction due to their long spans, open-web designs, and consistent structural performance.
Can floor trusses improve sound performance between floors?
Yes, as long as they are paired with insulation materials and floor assemblies. Their cavities are large enough for the installation of noise-reducing materials, thereby improving acoustic separation between floors.
How early should floor trusses be ordered for a construction project?
The most ideal time to order floor trusses is when a construction project is in its design stage. Early coordination is critical to the engineering of the right truss layout that does not require field modifications.
